Jessica Harwick

BEDS3
BATHS2 full
SQUARE FEET1,707
MLS#5261343
STATUSActive
PROPERTY TYPEResidential - Single Family
SCHOOLWood-Parkersburg South HS
Property Description
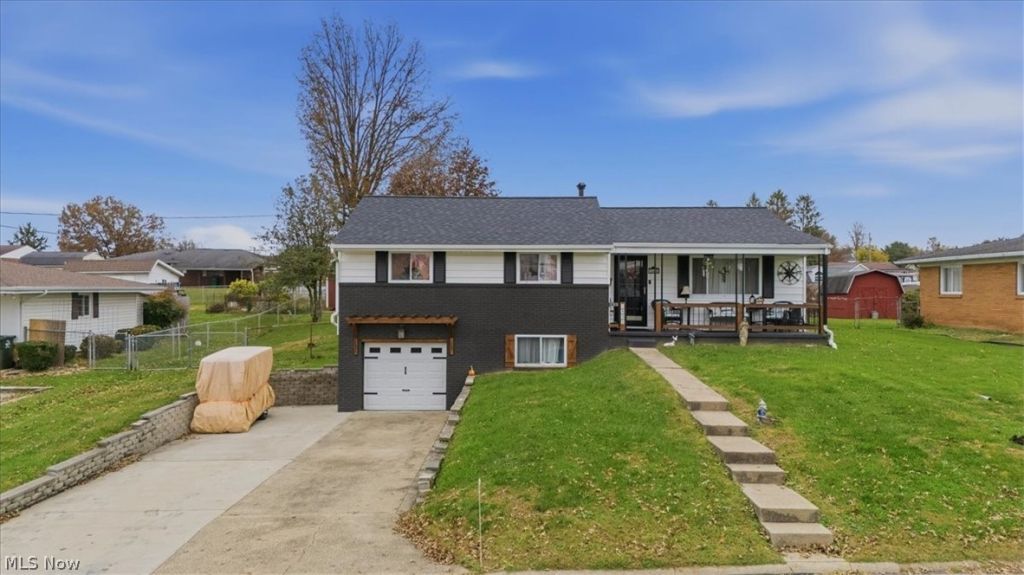
You know what they say, Theres no place like home for the Holidays! 1551 19th Avenue has been lovingly cared for and is ready to be your holiday dream come true! Featuring a new roof, newly expanded driveway, a fully finished basement with a Gameday ready man-cave, original hardwood floors, and a screened-in back porch with a fenced in yard, this home could be exactly what you have been looking for. The newly expanded driveway allows for convenient additional parking, while the new roof provides peace-of-mind during winter weather months. The original hardwood floors give the home a cozy charm and the convenient layout of the kitchen makes it perfect for all your holiday baking! Schedule a tour today and let's make this home yours!
Property Features
Property Type: Residential - Single Family
Basement: Yes
Basement: Full, Finished
Cooling: Central Air
Garage: 1
Heating: Forced Air, Gas
Home Style: Conventional
Lot Size: 0.23 Acres
Roof Type: Asphalt
Stories: 2.0
Taxes: $1,118 / year
Year Built: 1958
Feature Descriptions
Days on Site: 3
Exterior: Brick
Parcel#: 05-136-00560000
Parking: Driveway, Garage, On Street
Patio/Porch: Covered, Enclosed, Front Porch, Patio, Porch, Screened
Sewer: Public Sewer
View: Neighborhood
Water: Public
Room Sizes
Laundry: 15 x 5 Level - Lower
Bonus Room: 22 x 12 Level - Lower
Bedroom: 11 x 9 Level - First
Dining Room: 7 x 10 Level - First
Bedroom: 11 x 15 Level - First
Primary Bathroom: 7 x 6 Level - First
Living Room: 19 x 11 Level - First
Kitchen: 11 x 12 Level - First
Bathroom: 15 x 5 Level - Lower
Primary Bedroom: 16 x 11 Level - First
Local Schools
School District: Wood-Parkersburg South HS
Listed By / Shown By
Listed By
Agency Name: Berkshire Hathaway HomeServices Professional Realty
Agency Contact: stoneq2015@gmail.com, 304-532-4601
Shown By
Agent Name: Jessica Harwick
Agent Phone: (330) 760-0438
Agency Title: M.C. Real Estate

Estimate Your Payment
Estimated Payment
$ 609.20 per month $456.24 Principal & Interest $93.17 Property Tax $59.79 Homeowner's InsuranceChange Payment Information
Listing data compilation and photo(s) © 2026 - Multiple Listing Service, Inc. – All Rights Reserved
The photos may be altered, edited, enhanced or virtually staged.
Privacy Policy / DMCA Notice / ADA Accessibility


This site is hosted, designed and copyright
© 1994 - 2026 by
Delta Media Group, Inc. -- Patent Pending --
1551 19th Avenue | MLS# 5261343
This single family home located at 1551 19th Avenue, Parkersburg, WV 26101 is currently listed for sale with an asking price of $205,000. This property was built in 1958 and has 3 bedrooms and 2 full baths with 1707 sq. ft. 19th Avenue is located within the Wood-Parkersburg South HS school district. Search Parkersburg real estate on jharwick.mcrealestateohio.com today.