Jessica Harwick

BEDS3
BATHS1 full
SQUARE FEET948
MLS#5262069
STATUSActive
PROPERTY TYPEResidential - Single Family
SUBDIVISIONEast Akron Terrace
SCHOOLAkron City
Property Description
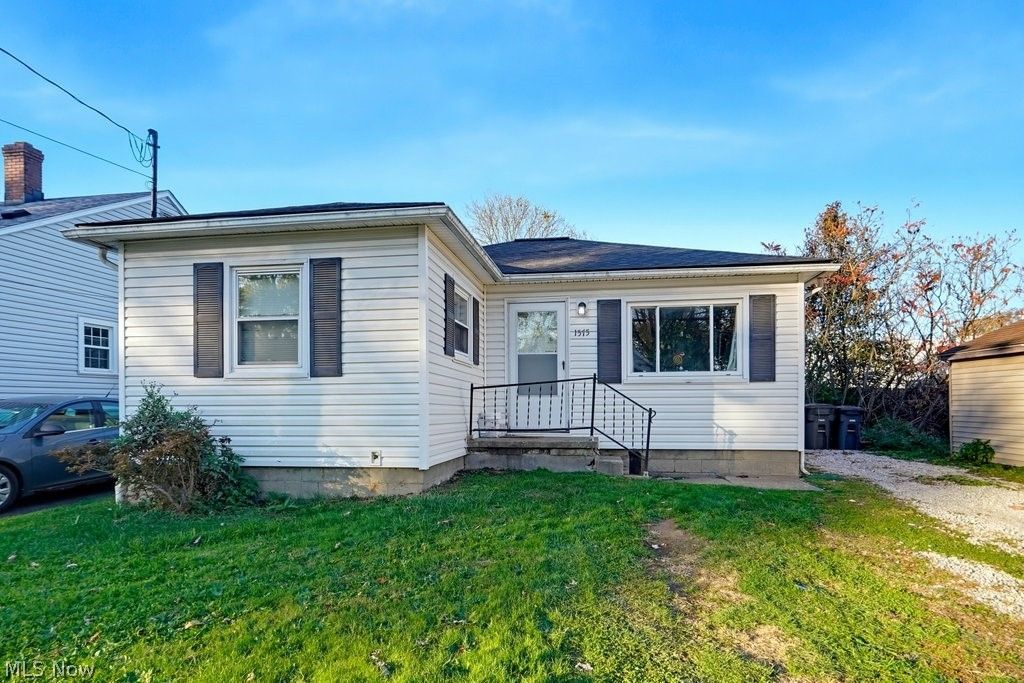
Welcome to 1575 Salem Ave in Akron! This well-maintained 3-bedroom, 1-bath ranch offers the convenience of first floor living and is a fantastic opportunity for first-time home buyers, downsizers, or investors alike. Inside, you'll find a spacious kitchen with plenty of room for cooking and gathering, comfortable living spaces, and a partially finished basement that provides additional space for recreation, a home office, or storage. Major updates have already been completed, giving buyers added peace of mind. Recent improvements include a new roof (2025), new furnace and central air (2026), and new siding (2025). The home also features updated kitchen appliances, including a microwave, range, and disposal installed in 2026. Whether you're looking for a place to call home or a solid addition to your investment portfolio, this move-in-ready property combines affordability, functionality, and important mechanical updates. Schedule your showing today!
Property Features
Property Type: Residential - Single Family
Basement: Yes
Basement: Full, Partially Finished, Storage Space
Cooling: Central Air
Heating: Forced Air, Gas
Home Style: Ranch
Lot Size: 0.11 Acres
Roof Type: Asphalt, Fiberglass
Stories: 1.0
Taxes: $2,205 / year
Year Built: 1953
Feature Descriptions
Appliances: Dishwasher, Disposal, Microwave, Range, Refrigerator
Exterior: Vinyl Siding
Fencing: Chain Link, Wood
Laundry: In Basement
Lot: Back Yard
Parcel#: 6746229
Parking: Driveway
Sewer: Public Sewer
Water: Public
Room Sizes
Bathroom: N D x N D Level - First
Primary Bedroom: 9 x 12 Level - First
Local Schools
School District: Akron City
Listed By / Shown By
Listed By
Agency Name: XRE
Agency Contact: cody.barrett@xrerealty.net, 513-739-5330
Shown By
Agent Name: Jessica Harwick
Agent Phone: (330) 760-0438
Agency Title: M.C. Real Estate

Estimate Your Payment
Estimated Payment
$ 485.57 per month $266.85 Principal & Interest $183.75 Property Tax $34.97 Homeowner's InsuranceChange Payment Information
Listing data compilation and photo(s) © 2026 - Multiple Listing Service, Inc. – All Rights Reserved
The photos may be altered, edited, enhanced or virtually staged.
Privacy Policy / DMCA Notice / ADA Accessibility


This site is hosted, designed and copyright
© 1994 - 2026 by
Delta Media Group, Inc. -- Patent Pending --
1575 Salem Avenue | MLS# 5262069
This single family home located at 1575 Salem Avenue, Akron, OH 44306 is currently listed for sale with an asking price of $119,900. This property was built in 1953 and has 3 bedrooms and 1 full baths with 948 sq. ft. Salem Avenue is located in the East Akron Terrace subdivision within the Akron City school district. Search East Akron Terrace real estate on jharwick.mcrealestateohio.com today.