Jessica Harwick

BEDS5
BATHS3 full
SQUARE FEET3,217
MLS#5259287
STATUSActive
PROPERTY TYPEResidential - Single Family
SUBDIVISIONChestnut Trails
SCHOOLTwinsburg City
Property Description
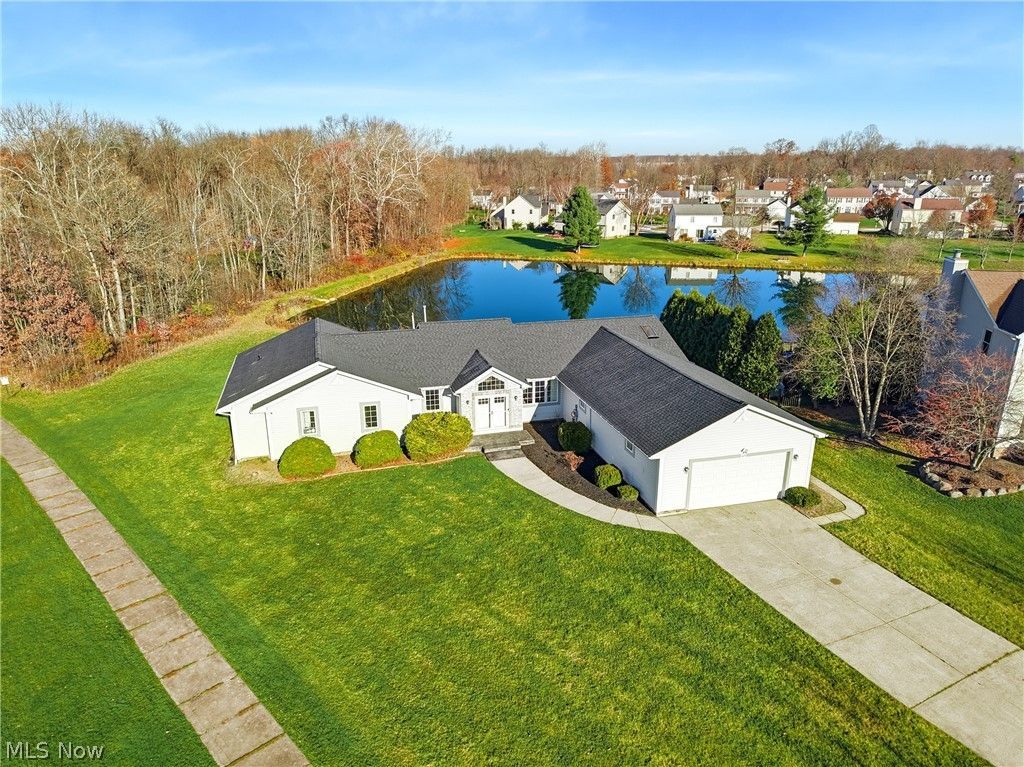
A rare find in Chestnut Trails! Beautifully updated ranch offers over 3,200 square feet of spacious one-floor living, five bedrooms, three full bathrooms, a four-car garage, are enhanced by picturesque WATER VIEWS of the Chestnut Trails Lake! Custom double entry doors and newly poured front steps welcome you into a vaulted foyer featuring a charming window seat. The inviting living room has a large picture window and a wall of built-in cabinetry. At the heart of the home is an expansive kitchen featuring an impressive eight-foot island with seating for six, abundant maple cabinetry, and a newly added pantry. The adjoining formal dining area and spacious family room share a beautiful see-through gas fireplace, creating the perfect setting for everyday living and entertaining. The generous owner's suite features a walk-in closet and a two-room bathroom with double sinks, extensive built-in cabinetry, separate shower, and an oversized whirlpool tub. Two additional bedrooms share a convenient Jack-and-Jill bathroom, while the fifth bedroom, currently used as a game room, offers two closets and flexible living space. Major improvements provide added peace of mind, including a BRAND NEW ROOF with a transferable warranty, CARRIER HVAC two-zone heating and cooling system, RHEEM hot water tank, and updated flooring and carpeting throughout. With its exceptional four-car garage, generous living spaces, thoughtful updates, and beautiful lake views, this one-of-a-kind ranch is truly something special. Walk to Centerville Trail Park or Glen Meadow Park. Minutes to schools, shopping, highways, Twinsburg Water Park, Fitness Center award winning Twinsburg library. Summer concerts in the Amphitheatre and home to Twinsburg's Annual Twins Day Festival. Schedule your private showing today!
Property Features
Property Type: Residential - Single Family
Basement: Crawl Space, None
Cooling: Central Air, Zoned
Fireplaces: 2
Garage: 4 car attached
Heating: Fireplace(s), Gas, Zoned
Home Style: Ranch
Lot Size: 0.53 Acres
Roof Type: Asphalt, Fiberglass
Stories: 1.0
Taxes: $7,130 / year
Year Built: 1998
Amenities
Breakfast Bar
Bookcases
Built-in Features
Tray Ceiling(s)
Ceiling Fan(s)
Entrance Foyer
Eat-in Kitchen
Kitchen Island
Laminate Counters
Recessed Lighting
Storage
Track Lighting
Vaulted Ceiling(s)
Walk-In Closet(s)
Jetted Tub
Feature Descriptions
Accessibility: Accessible Bedroom, Customized Wheelchair Accessible, Accessible Kitchen, Accessible Central Living Area, Accessible Doors, Accessible Entrance, Accessible Hallway(s)
Appliances: Built-In Oven, Cooktop, Dryer, Dishwasher, Disposal, Microwave, Range, Refrigerator, Washer
Community Features: Curbs, Fishing, Lake, Playground, Street Lights, Sidewalks
Exterior: Vinyl Siding
Fencing: None
Fireplace: Dining Room, Family Room, Glass Doors, Gas Log, See Through, Gas
HOA: Yes
HOA Fee: 230/ Annually
Laundry: Washer Hookup, Electric Dryer Hookup, Main Level, Laundry Room, Laundry Tub, Sink
Lot: Back Yard, Fishing Pond(s), Front Yard, Views, Waterfront
Parcel#: 6405987
Parking: Attached, Concrete, Driveway, Garage, Garage Door Opener, Oversized
Patio/Porch: Patio
Security: Smoke Detector(s)
Sewer: Public Sewer
View: Pond, Water
Water: Public
Water Features: Waterfront
Room Sizes
Laundry: 12 x 9 Level - First
Bedroom: 15 x 11 Level - First
Game Room: 16 x 14 Level - First
Bedroom: 13 x 11 Level - First
Bedroom: 13 x 12 Level - First
Primary Bathroom: 16 x 7 Level - First
Primary Bathroom: 8 x 6 Level - First
Primary Bedroom: 16 x 13 Level - First
Dining Room: 13 x 11 Level - First
Eat-in Kitchen: 19 x 15 Level - First
Family Room: 17 x 13 Level - First
Living Room: 16 x 11 Level - First
Local Schools
School District: Twinsburg City
Listed By / Shown By
Listed By
Agency Name: Keller Williams Chervenic Rlty
Agency Contact: laura@lauralyons.com, 330-998-4762
Shown By
Agent Name: Jessica Harwick
Agent Phone: (330) 760-0438
Agency Title: M.C. Real Estate

Estimate Your Payment
Estimated Payment
$ 1,852.53 per month $1,112.56 Principal & Interest $594.17 Property Tax $145.80 Homeowner's InsuranceChange Payment Information
Listing data compilation and photo(s) © 2026 - Multiple Listing Service, Inc. – All Rights Reserved
The photos may be altered, edited, enhanced or virtually staged.
Privacy Policy / DMCA Notice / ADA Accessibility


This site is hosted, designed and copyright
© 1994 - 2026 by
Delta Media Group, Inc. -- Patent Pending --
1629 Chestnut Trail Drive | MLS# 5259287
This single family home located at 1629 Chestnut Trail Drive, Twinsburg, OH 44087 is currently listed for sale with an asking price of $499,900. This property was built in 1998 and has 5 bedrooms and 3 full baths with 3217 sq. ft. Chestnut Trail Drive is located in the Chestnut Trails subdivision within the Twinsburg City school district. Search Chestnut Trails real estate on jharwick.mcrealestateohio.com today.