Jessica Harwick

BEDS3
BATHS2 full
MLS#5261719
STATUSActive
PROPERTY TYPEResidential - Single Family
SUBDIVISIONWilliamsburg Heights
SCHOOLAmherst Exempted Village
Property Description
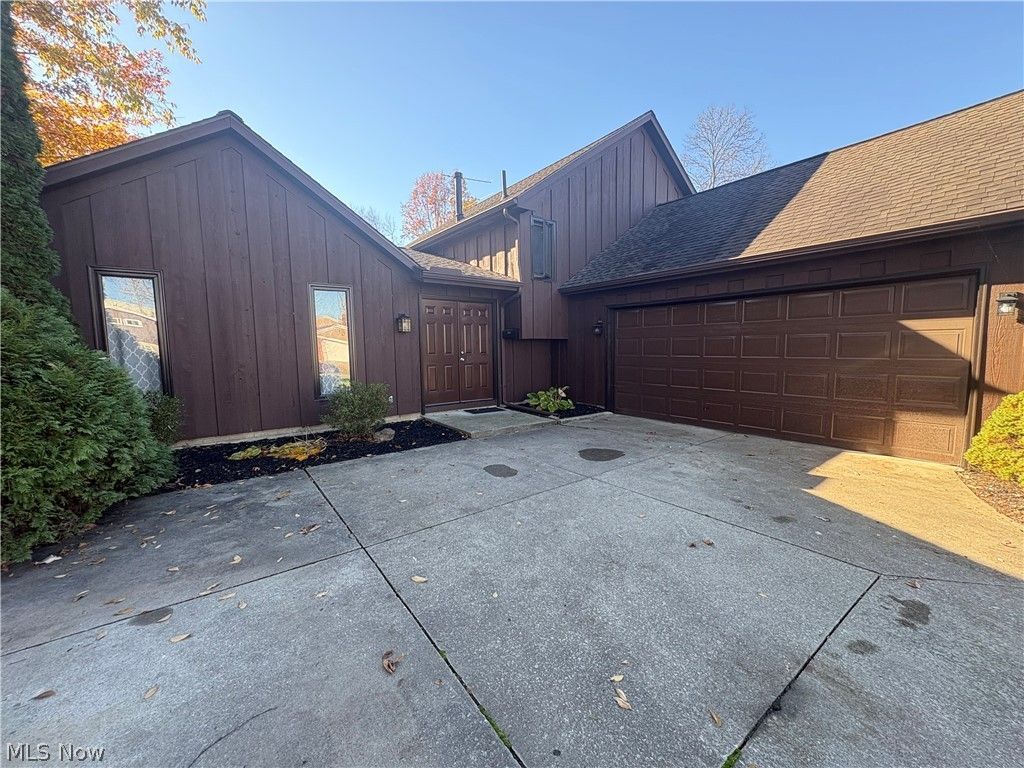
Amherst Schools! Welcome to this truly turnkey, 3 bed, 2 full bath home that has been thoughtfully updated throughout. Inside, you'll find tons of open living space highlighted by vaulted ceilings, fresh paint, and brand-new carpeting. The updated kitchen features new shaker white cabinets, stainless steel appliances, new flooring, and an eat in kitchen with direct backyard access, and a formal dining room while both refreshed bathrooms shine with modern finishes including classic white subway tile and a penny-tile shower floor. Downstairs offers a spacious, newly carpeted family room with a painted brick fireplace alongside a large, bright laundry area complete with a utility sink and extra storage. Outside, enjoy relaxing on the covered concrete patio overlooking a generous, almost completely fenced-in backyard. Rounding out the property is an oversized 2 car garage large enough to fit up to three compact cars plus major peace of mind with a furnace that is approximately 5 years old and a roof estimated at around 10 years old.
Property Features
Property Type: Residential - Single Family
Basement: Yes
Basement: Finished
Cooling: Central Air
Fireplaces: 1
Garage: 3 car attached
Heating: Forced Air
Home Style: Split Level
Lot Size: 0.24 Acres
Roof Type: Asphalt
Stories: 2.0
Taxes: $2,610 / year
Year Built: 1970
Feature Descriptions
Exterior: Aluminum Siding, Wood Siding
Fencing: Back Yard
Parcel#: 02-02-004-104-004
Parking: Attached, Driveway, Garage
Sewer: Public Sewer
Water: Public
Local Schools
School District: Amherst Exempted Village
Listed By / Shown By
Listed By
Agency Name: Russell Real Estate Services
Agency Contact: joshsells440@gmail.com, 440-787-9953
Shown By
Agent Name: Jessica Harwick
Agent Phone: (330) 760-0438
Agency Title: M.C. Real Estate

Estimate Your Payment
Estimated Payment
$ 846.81 per month $556.39 Principal & Interest $217.50 Property Tax $72.92 Homeowner's InsuranceChange Payment Information
Listing data compilation and photo(s) © 2026 - Multiple Listing Service, Inc. – All Rights Reserved
The photos may be altered, edited, enhanced or virtually staged.
Privacy Policy / DMCA Notice / ADA Accessibility


This site is hosted, designed and copyright
© 1994 - 2026 by
Delta Media Group, Inc. -- Patent Pending --
1821 Revere Place | MLS# 5261719
This single family home located at 1821 Revere Place , Lorain, OH 44053 is currently listed for sale with an asking price of $250,000. This property was built in 1970 and has 3 bedrooms and 2 full baths. Revere Place is located in the Williamsburg Heights subdivision within the Amherst Exempted Village school district. Search Williamsburg Heights real estate on jharwick.mcrealestateohio.com today.