Jessica Harwick

BEDS3
BATHS2 full 1 partial
SQUARE FEET1,850
MLS#5257044
STATUSActive
PROPERTY TYPEResidential - Single Family
SUBDIVISIONHidden Valley
SCHOOLWadsworth City
Property Description
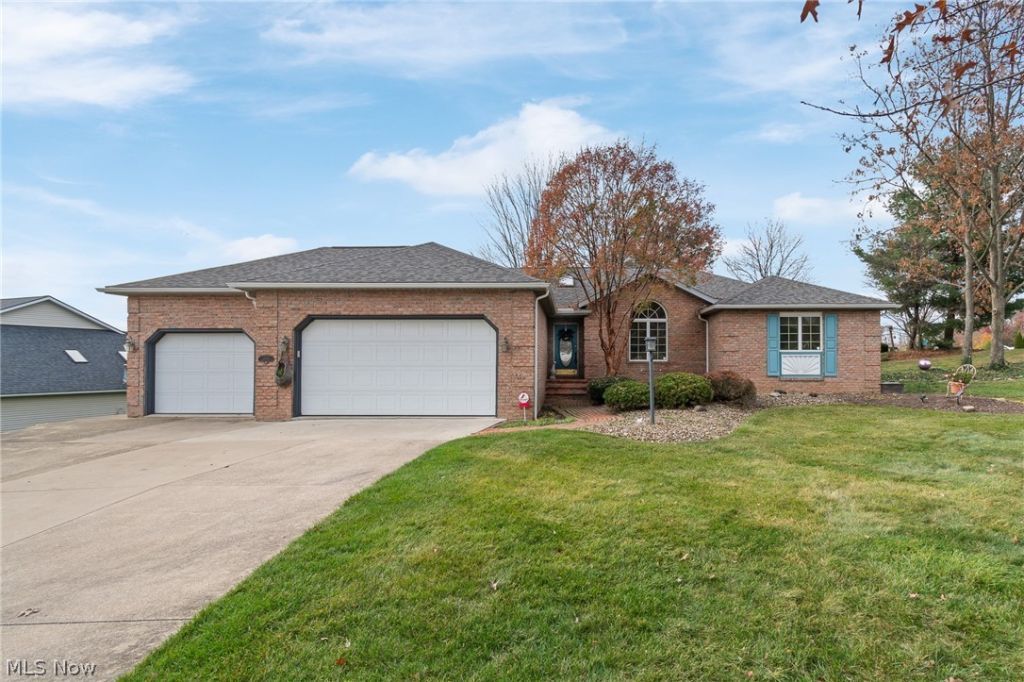
Welcome home to this beautifully maintained, one-owner ranch nestled in a desirable neighborhood! Beautiful wood floors greet you as you enter and lead your eye into the sunken living room, featuring vaulted ceilings and a charming two-sided gas fireplace. The fully applianced kitchen opens to the dining area, where doors lead to a lovely three-season room, perfect for relaxing or entertaining. The spacious primary suite offers a generous en-suite bathroom with a convenient stackable laundry area. Two additional bedrooms and a full bathroom complete the main level. The lower level offers endless possibilities with tall ceilings, a second laundry area, a half bathroom, and a walk-out, providing plenty of room for additional living space, recreation, or storage. Updates include: roof and gutters (2023) and AC (2024). Don't miss the opportunity to make this wonderful home your own!
Property Features
Property Type: Residential - Single Family
Basement: Yes
Basement: Full, Unfinished, Walk-Out Access
Cooling: Central Air
Fireplaces: 1
Garage: 3 car attached
Heating: Forced Air
Home Style: Ranch
Lot Size: 0.54 Acres
Roof Type: Asphalt, Fiberglass
Stories: 1.0
Taxes: $3,627 / year
Year Built: 1992
Amenities
Vaulted Ceiling(s)
Feature Descriptions
Appliances: Dryer, Dishwasher, Microwave, Range, Refrigerator, Washer
Exterior: Brick
Fireplace: Double Sided, Gas
Laundry: Main Level
Lot: City Lot
Parcel#: 040-20A-14-066
Parking: Attached, Concrete, Direct Access, Garage
Sewer: Public Sewer
Water: Public
Room Sizes
Sunroom: 13.75 x 13.75 Level - First
Primary Bedroom: 19 x 15 Level - First
Bedroom: 13.75 x 13 Level - First
Bedroom: 13.25 x 12 Level - First
Dining Room: 13.75 x 8.75 Level - First
Kitchen: 13.75 x 11 Level - First
Living Room: 25.74 x 20.75 Level - First
Local Schools
School District: Wadsworth City
Listed By / Shown By
Listed By
Agency Name: M. C. Real Estate

Shown By
Agent Name: Jessica Harwick
Agent Phone: (330) 760-0438
Estimate Your Payment
Estimated Payment
$ 1,258.55 per month $845.49 Principal & Interest $302.25 Property Tax $110.80 Homeowner's InsuranceChange Payment Information

Listing data compilation and photo(s) © 2026 - Multiple Listing Service, Inc. – All Rights Reserved
The photos may be altered, edited, enhanced or virtually staged.
Privacy Policy / DMCA Notice / ADA Accessibility


This site is hosted, designed and copyright
© 1994 - 2026 by
Delta Media Group, Inc. -- Patent Pending --
278 Carol Way | MLS# 5257044
This single family home located at 278 Carol Way, Wadsworth, OH 44281 is currently listed for sale by M. C. Real Estate, with an asking price of $379,900. This property was built in 1992 and has 3 bedrooms and 2 full and 1 partial baths with 1850 sq. ft. Carol Way is located in the Hidden Valley subdivision within the Wadsworth City school district. Search Hidden Valley real estate on jharwick.mcrealestateohio.com today.