Jessica Harwick

BEDS4
BATHS3 full
SQUARE FEET2,191
MLS#5253309
STATUSActive
PROPERTY TYPEResidential - Single Family
SCHOOLShaker Heights City
Property Description
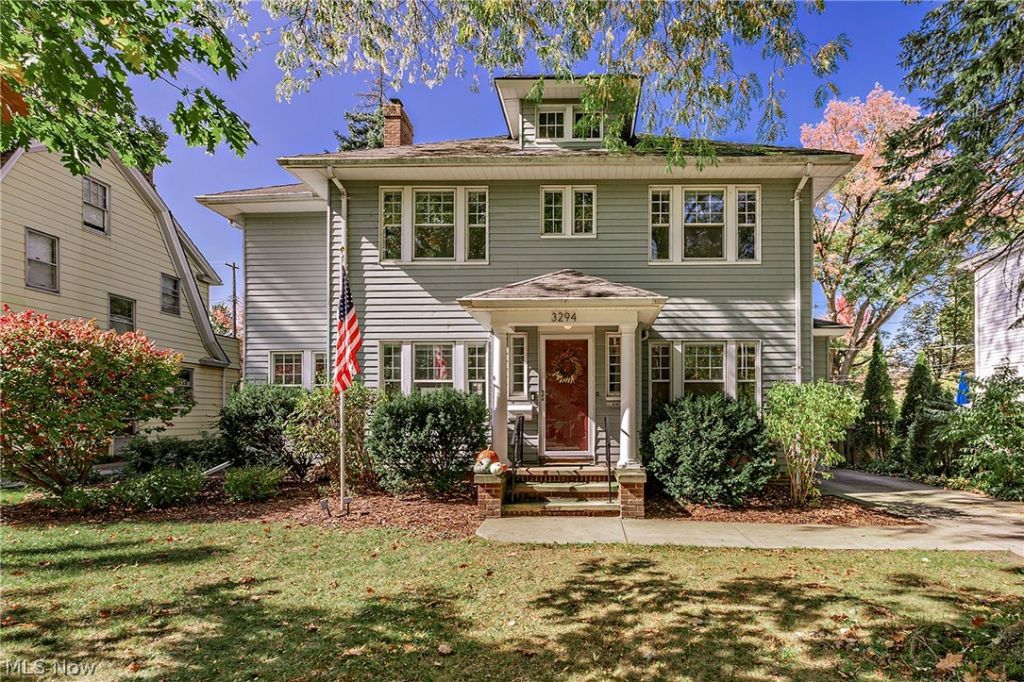
Welcome to this light-filled Fernway home, just under a mile from the Van Aken District. Gleaming hardwood floors run through main rooms and the spacious living room features a fireplace and crown and cove molding, which continues into the banquet-sized dining room. The remodeled kitchen offers quartz countertops, a farmhouse sink , and updated cabinetry, and it opens to a sunny morning room, perfect for casual meals. Upstairs, you'll find four bedrooms and three full baths, including a primary suite with an en-suite bath. One bedroom is set apart from the others, making it an ideal home office or den. Outside, enjoy a nicely sized fenced yard. Recent updates include a new forced air furnace (2026) and dishwasher (2025). Plus, enjoy all the Shaker amenities! Will be city compliant.
Property Features
Property Type: Residential - Single Family
Basement: Yes
Basement: Unfinished
Cooling: Central Air
Fireplaces: 1
Garage: 2
Heating: Forced Air, Hot Water, Steam
Home Style: Colonial
Lot Size: 0.20 Acres
Roof Type: Asphalt
Stories: 2.0
Taxes: $11,233 / year
Year Built: 1920
Amenities
Crown Molding
Feature Descriptions
Appliances: Dishwasher, Disposal, Microwave, Range, Refrigerator
Community Features: Playground, Park, Pool, Street Lights, Sidewalks, Tennis Court(s)
Days on Site: 36
Exterior: Aluminum Siding
Fencing: Back Yard
Fireplace: Living Room
Laundry: In Basement
Parcel#: 736-02-078
Parking: Detached, Garage, Garage Door Opener
Patio/Porch: Patio
Pool: Community
Sewer: Public Sewer
Swimming Pool: Yes
View: Neighborhood
Water: Public
Room Sizes
Office: 16 x 7 Level - First
Sitting Room: 10 x 9 Level - First
Bedroom: 14 x 12 Level - Second
Bedroom: 14 x 12 Level - Second
Primary Bedroom: 12 x 12 Level - Second
Dining Room: 13 x 12 Level - First
Kitchen: 15 x 12 Level - First
Living Room: 23 x 12 Level - First
Local Schools
School District: Shaker Heights City
Listed By / Shown By
Listed By
Agency Name: Laronge-Wagner Realty
Agency Contact: 440-449-3850, mdwagner905@gmail.com
Shown By
Agent Name: Jessica Harwick
Agent Phone: (330) 760-0438
Agency Title: M.C. Real Estate

Estimate Your Payment
Estimated Payment
$ 1,940.46 per month $888.00 Principal & Interest $936.08 Property Tax $116.38 Homeowner's InsuranceChange Payment Information
Listing data compilation and photo(s) © 2026 - Multiple Listing Service, Inc. – All Rights Reserved
The photos may be altered, edited, enhanced or virtually staged.
Privacy Policy / DMCA Notice / ADA Accessibility


This site is hosted, designed and copyright
© 1994 - 2026 by
Delta Media Group, Inc. -- Patent Pending --
3294 Norwood Road | MLS# 5253309
This single family home located at 3294 Norwood Road, Shaker Heights, OH 44122 is currently listed for sale with an asking price of $399,000. This property was built in 1920 and has 4 bedrooms and 3 full baths with 2191 sq. ft. Norwood Road is located within the Shaker Heights City school district. Search Shaker Heights real estate on jharwick.mcrealestateohio.com today.