Jessica Harwick

BEDS2
BATHS1 full
SQUARE FEET1,452
MLS#5261521
STATUSActive
PROPERTY TYPEResidential - Single Family
SUBDIVISIONLong Lake Estate 1
SCHOOLCoventry Local
Property Description
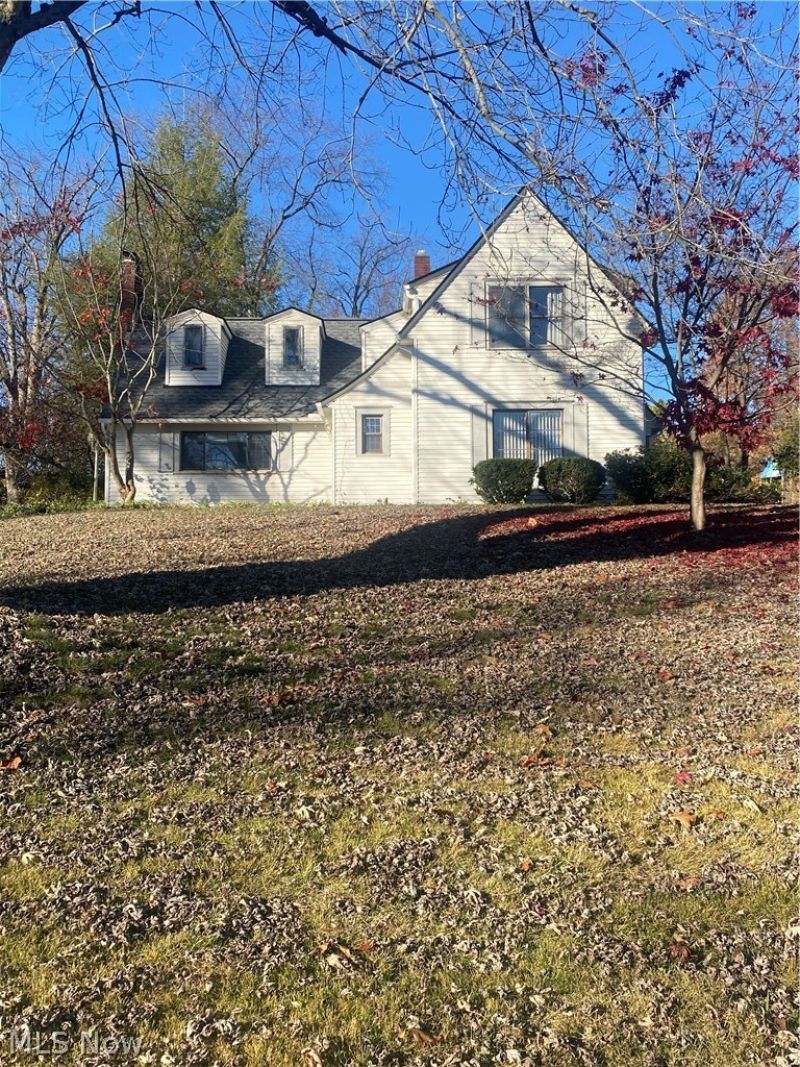
Rare opportunity in the heart of the Portage Lakes! Nestled on a deep 0.49-acre lot at 339 W Long Lake Blvd, this 2-bedroom, 1-bath home offers 1,452 square feet of solid potential in one of Summit County's most sought-after recreation communities. Built in 1930, the main floor features a comfortable living room, a spacious eat-in kitchen, and an additional flexible room that works great as a formal dining room, den, or home office. Upstairs, you'll find two bedrooms along with a versatile bonus room complete with its own closet located right off one of the bedrooms-ideal for a nursery, dressing room, or private sitting area. Outside, the property includes a 1-car garage and an expansive yard with plenty of space to garden, entertain, or store your boat and lake toys. Enjoy year-round Portage Lakes living just minutes from Long Lake, public boat launches, Portage Lakes State Park, popular waterfront dining, local marinas, and convenient highway access in Coventry Township. Whether you are an investor looking for your next project or a buyer ready to build sweat equity near the water, this property is full of possibilities. Sold as-is-bring your vision! More photos coming next week!
Property Features
Property Type: Residential - Single Family
Basement: Yes
Basement: Full, Sump Pump
Cooling: Ceiling Fan(s)
Fireplaces: 1
Garage: 1
Heating: Forced Air
Home Style: Cape Cod
Lot Size: 0.49 Acres
Roof Type: Asphalt, Fiberglass
Stories: 2.0
Taxes: $2,709 / year
Year Built: 1930
Amenities
Built-in Features
Ceiling Fan(s)
Eat-in Kitchen
Feature Descriptions
Appliances: Cooktop, Dryer, Dishwasher, Microwave, Refrigerator, Water Softener, Washer
Exterior: Aluminum Siding
Fireplace: Living Room
Lot: Views
Parcel#: 1901034
Parking: Detached, Garage
Patio/Porch: Covered
Sewer: Septic Tank
Water: Well
Room Sizes
Bonus Room: N D x N D Level - Second
Bedroom: N D x N D Level - Second
Bedroom: N D x N D Level - Second
Living Room: N D x N D Level - First
Family Room: N D x N D Level - First
Eat-in Kitchen: N D x N D Level - First
Local Schools
School District: Coventry Local
Listed By / Shown By
Listed By
Agency Name: EXP Realty, LLC.
Agency Contact: lorriamstutz@gmail.com, 330-714-4841
Shown By
Agent Name: Jessica Harwick
Agent Phone: (330) 760-0438
Agency Title: M.C. Real Estate

Estimate Your Payment
Estimated Payment
$ 641.09 per month $367.22 Principal & Interest $225.75 Property Tax $48.13 Homeowner's InsuranceChange Payment Information
Listing data compilation and photo(s) © 2026 - Multiple Listing Service, Inc. – All Rights Reserved
The photos may be altered, edited, enhanced or virtually staged.
Privacy Policy / DMCA Notice / ADA Accessibility


This site is hosted, designed and copyright
© 1994 - 2026 by
Delta Media Group, Inc. -- Patent Pending --
339 W Long Lake Boulevard | MLS# 5261521
This single family home located at 339 W Long Lake Boulevard, Akron, OH 44319 is currently listed for sale with an asking price of $165,000. This property was built in 1930 and has 2 bedrooms and 1 full baths with 1452 sq. ft. W Long Lake Boulevard is located in the Long Lake Estate 1 subdivision within the Coventry Local school district. Search Long Lake Estate 1 real estate on jharwick.mcrealestateohio.com today.