Jessica Harwick

BEDS4
BATHS3 full 1 partial
SQUARE FEET3,818
MLS#5252876
STATUSActive
PROPERTY TYPEResidential - Single Family
SUBDIVISIONHampton Place
SCHOOLNorth Ridgeville City
Property Description
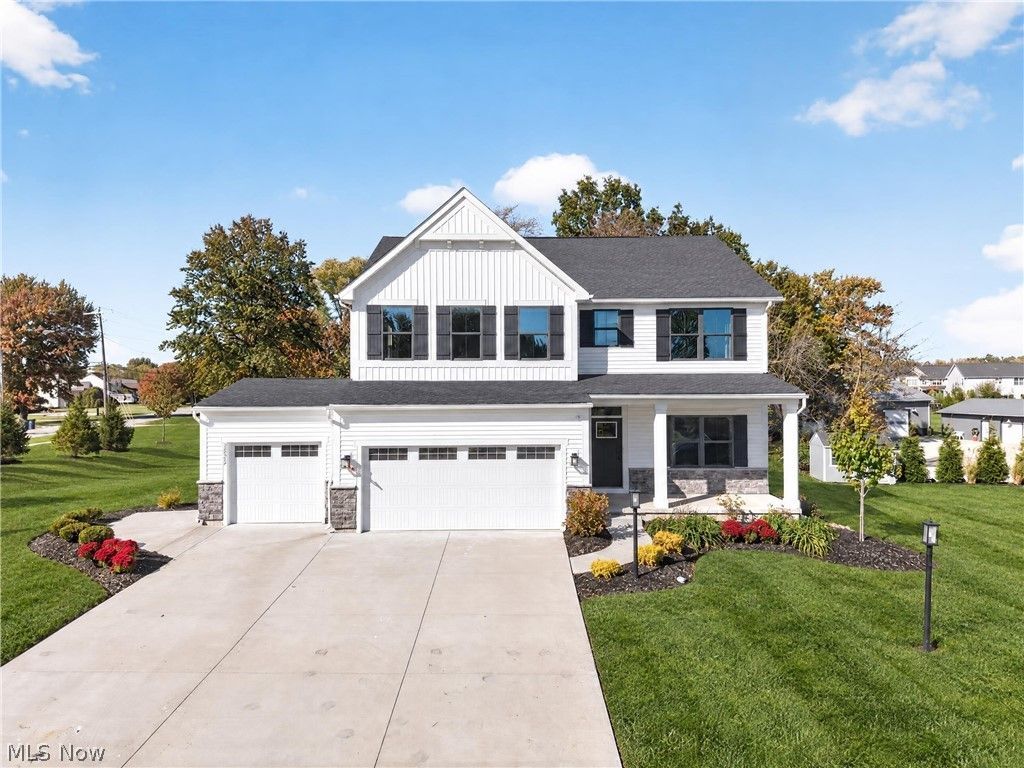
Builder MODEL home with over $116K in upgrades is now for sale featuring a 3-car garage, finished basement with full bathroom and a bedroom, front porch, covered composite deck, exterior black frame windows with upgraded cottage style look on over .33 of an acre property in the SOLD OUT Hampton Place community in North Ridgeville with access to the community pool just moments from home! This beautifully designed and upgraded home offers 4+ bedrooms, plus a 2 first floor dens and additional second floor loft, and 3.5 baths. The open-concept floor plan features luxury vinyl plank flooring, abundant natural light, and an effortless flow between the kitchen, dining area, and living room, with access to the covered deck overlooking the backyard. The upgraded eat-in kitchen is a standout, featuring all stainless steel appliances, quartz countertops, an expansive contrasting center island with breakfast bar, stylish tile backsplash, upgraded cabinetry with under-cabinet lighting, a range and wall oven and microwave, and a walk-in pantry. Upstairs, the spacious primary suite features 2 walk-in closets and an en-suite bath with dual vanities and an upgraded Roman shower with ceramic surround. Convenient 2nd-floor laundry adds to the home's thoughtful layout. The finished basement provides even more living space, featuring a spacious recreation room, bedroom with egress window, and full bath, ideal for guests or extended living arrangements. Additional builder upgrades include enhanced lighting, upgraded fixtures and hardware, and front lawn irrigation. INCLUDED are ALL kitchen appliances, washer/dryer, and designer selected window treatments. Conveniently located near I-480, I-80, schools, shopping, restaurants, parks, and many other local attractions.
Property Features
Property Type: Residential - Single Family
Basement: Yes
Basement: Full, Finished, Sump Pump
Cooling: Central Air
Garage: 3 car attached
Heating: Forced Air, Gas
Home Style: Colonial
Lot Size: 0.33 Acres
Roof Type: Asphalt, Fiberglass
Stories: 2.0
Taxes: $8,259 / year
Year Built: 2023
Amenities
Irrigation Sprinklers
Feature Descriptions
Appliances: Built-In Oven, Dryer, Dishwasher, Disposal, Microwave, Range, Refrigerator
Community Features: Pool
Days on Site: 28
Exterior: Stone, Vinyl Siding
HOA: Yes
HOA Fee: 776.67/ Annually
Laundry: Washer Hookup, Electric Dryer Hookup, Laundry Room, Upper Level
Parcel#: 07-00-029-000-445
Parking: Attached, Garage
Patio/Porch: Covered, Deck, Front Porch
Pool: Community
Sewer: Public Sewer
Swimming Pool: Yes
Water: Public
Room Sizes
Dining Room: 10 x 18 Level - First
Loft: 14 x 19 Level - Second
Laundry: 5 x 8 Level - Second
Bedroom: 13 x 13 Level - Second
Eat-in Kitchen: 20 x 9 Level - First
Other: 12 x 10 Level - First
Primary Bedroom: 15 x 19 Level - Second
Family Room: 15 x 18 Level - First
Library: 12 x 12 Level - First
Bedroom: 12 x 13 Level - Second
Bedroom: 12 x 11 Level - Lower
Pantry: 5 x 6 Level - First
Recreation: 25 x 23 Level - Lower
Local Schools
School District: North Ridgeville City
Listed By / Shown By
Listed By
Agency Name: Engel & Völkers Distinct
Agency Contact: 440-568-0400, cleveland@evrealestate.com
Shown By
Agent Name: Jessica Harwick
Agent Phone: (330) 760-0438
Agency Title: M.C. Real Estate

Estimate Your Payment
Estimated Payment
$ 2,072.73 per month $1,224.06 Principal & Interest $688.25 Property Tax $160.42 Homeowner's InsuranceChange Payment Information
Listing data compilation and photo(s) © 2026 - Multiple Listing Service, Inc. – All Rights Reserved
The photos may be altered, edited, enhanced or virtually staged.
Privacy Policy / DMCA Notice / ADA Accessibility


This site is hosted, designed and copyright
© 1994 - 2026 by
Delta Media Group, Inc. -- Patent Pending --
36342 Jannie Lane | MLS# 5252876
This single family home located at 36342 Jannie Lane, North Ridgeville, OH 44039 is currently listed for sale with an asking price of $550,000. This property was built in 2023 and has 4 bedrooms and 3 full and 1 partial baths with 3818 sq. ft. Jannie Lane is located in the Hampton Place subdivision within the North Ridgeville City school district. Search Hampton Place real estate on jharwick.mcrealestateohio.com today.