Jessica Harwick

BEDS3
BATHS3 full
SQUARE FEET2,336
MLS#5252989
STATUSActive
PROPERTY TYPEResidential - Single Family
SCHOOLCleveland Hts-Univer - 1810
Property Description
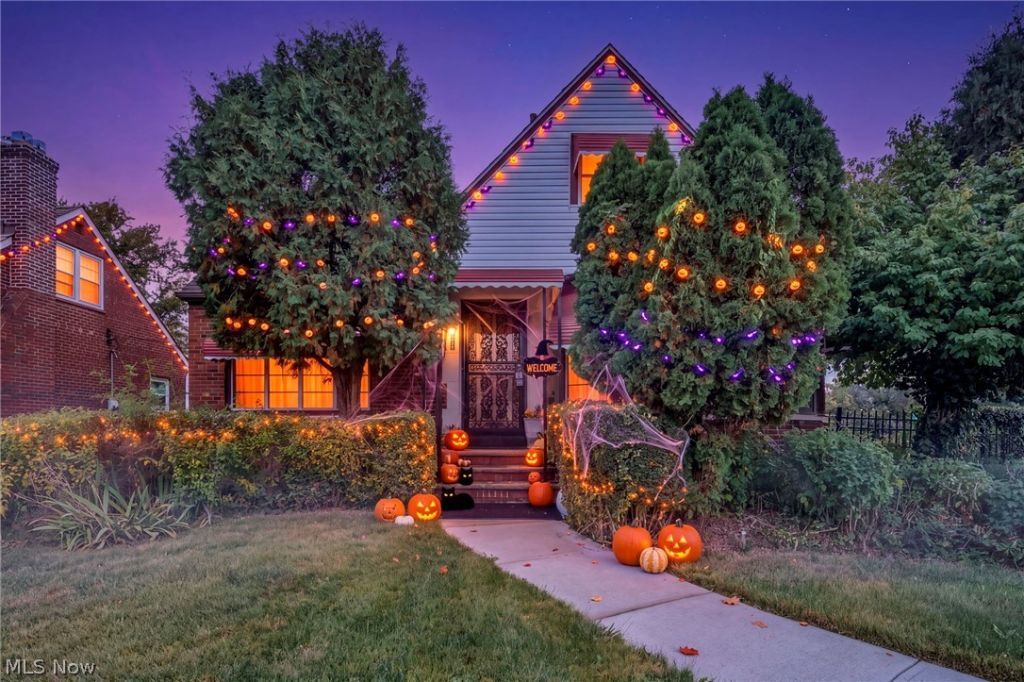
Welcome to this 3-bedroom bungalow situated on a beautiful corner lot. The home features hardwood floors throughout, plenty of natural light, and well-maintained bathrooms with classic 1990s finishes. The half-finished basement includes a wet bar, carpeted living area ideal for a second living room, and a full bathroom. An additional flex room in the basement offers space for a home office, gym, gaming room, or other uses. Other features include a 2-car garage, a four-season room off one of the bedrooms, and a third-floor primary suite with ample closet space and a full Hollywood-style bathroom.
Property Features
Property Type: Residential - Single Family
Basement: Yes
Basement: Other, Partially Finished
Cooling: Central Air
Fireplaces: 1
Garage: 2
Heating: Forced Air, Gas
Home Style: Cape Cod
Lot Size: 0.17 Acres
Roof Type: Asphalt, Fiberglass
Stories: 2.0
Taxes: $5,010 / year
Year Built: 1948
Amenities
Built-in Features
His and Hers Closets
Multiple Closets
Natural Woodwork
Walk-In Closet(s)
Awning(s)
Feature Descriptions
Days on Site: 37
Exterior: Brick, Vinyl Siding
Fencing: Fenced, Partial
Fireplace: Living Room
Parcel#: 704-24-143
Parking: Driveway, Detached, Garage
Patio/Porch: Awning(s), Rear Porch, Covered, Deck
Sewer: Public Sewer
Water: Public
Room Sizes
Other: 9 x 8 Level - Second
Other: 9 x 5 Level - Lower
Bathroom: 11 x 4 Level - Lower
Sunroom: 14 x 8 Level - First
Recreation: 33 x 14 Level - Lower
Laundry: 19 x 13 Level - Lower
Entry/ Foyer: 4 x 5 Level - First
Bonus Room: 13 x 13 Level - Lower
Primary Bathroom: 9 x 9 Level - Second
Bathroom: 8 x 7 Level - First
Bedroom: 12 x 10 Level - First
Bedroom: 15 x 14 Level - First
Primary Bedroom: 20 x 12 Level - Second
Dining Room: 13 x 11 Level - First
Kitchen: 12 x 9 Level - First
Living Room: 21 x 13 Level - First
Local Schools
School District: Cleveland Hts-Univer - 1810
Listed By / Shown By
Listed By
Agency Name: Real of Ohio
Agency Contact: jacobhamiltonllc@gmail.com, 216-704-4960
Shown By
Agent Name: Jessica Harwick
Agent Phone: (330) 760-0438
Agency Title: M.C. Real Estate

Estimate Your Payment
Estimated Payment
$ 971.29 per month $489.62 Principal & Interest $417.50 Property Tax $64.17 Homeowner's InsuranceChange Payment Information
Listing data compilation and photo(s) © 2026 - Multiple Listing Service, Inc. – All Rights Reserved
The photos may be altered, edited, enhanced or virtually staged.
Privacy Policy / DMCA Notice / ADA Accessibility


This site is hosted, designed and copyright
© 1994 - 2026 by
Delta Media Group, Inc. -- Patent Pending --
3981 Colony Road | MLS# 5252989
This single family home located at 3981 Colony Road, South Euclid, OH 44118 is currently listed for sale with an asking price of $220,000. This property was built in 1948 and has 3 bedrooms and 3 full baths with 2336 sq. ft. Colony Road is located within the Cleveland Hts-Univer - 1810 school district. Search South Euclid real estate on jharwick.mcrealestateohio.com today.