Jessica Harwick

BEDS3
BATHS3 full
SQUARE FEET1,632
MLS#5256390
STATUSActive
PROPERTY TYPEResidential - Single Family
SUBDIVISIONFairway Sub
SCHOOLAmherst Exempted Village
Property Description
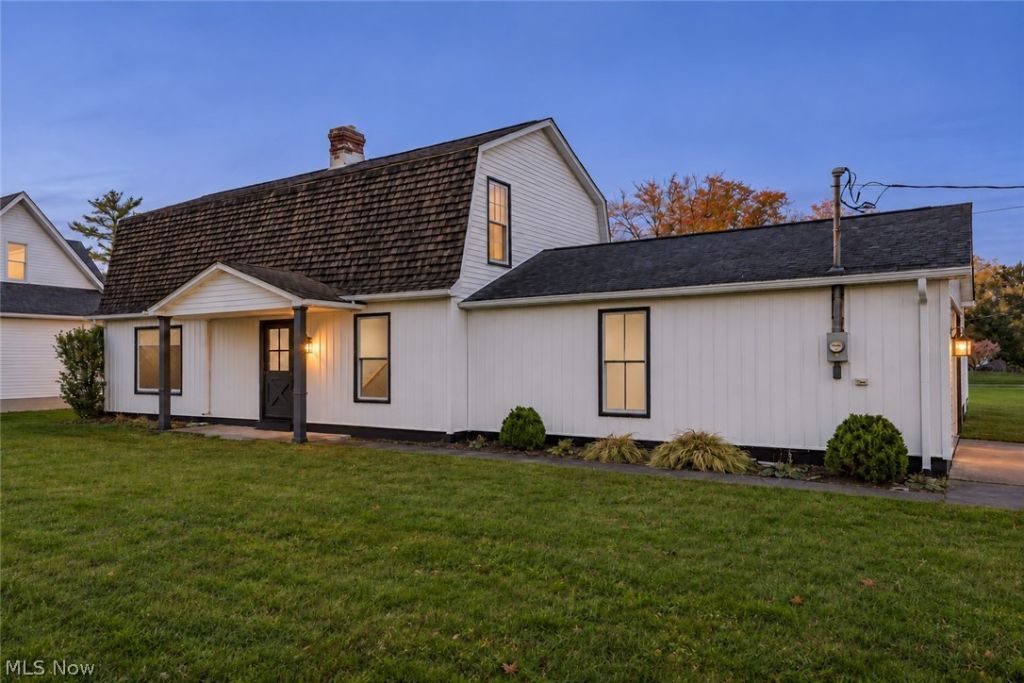
Fully renovated Colonial in the Amherst School District with 3 bedrooms and 3 full bathrooms. Located in Lorain's Fairway neighborhood, this home sits on a quarter-acre lot on a cul-de-sac near Fox Creek Golf Course. The main level features a living room with a fireplace and recessed lighting. The dining room opens to the renovated kitchen with new cabinetry and granite countertops. A full bathroom and laundry room are also on the first floor. Upstairs, the primary bedroom features a private bath with a walk-in shower. Outside, the fully fenced backyard offers room to garden, entertain, or relax. The attached two-car garage features a new door and opener. All three full bathrooms have been renovated with new plumbing, vanities, and fixtures. Additional updates include new flooring and lighting throughout, fresh paint, new windows and interior and exterior doors, a new electrical panel, and a new furnace. Mercy Hospital and shopping are nearby.
Property Features
Property Type: Residential - Single Family
Basement: None
Cooling: Central Air
Fireplaces: 1
Garage: 2 car attached
Heating: Forced Air, Gas, Radiator(s)
Home Style: Colonial
Lot Size: 0.25 Acres
Roof Type: Asphalt, Fiberglass
Stories: 2.0
Taxes: $2,453 / year
Year Built: 1990
Feature Descriptions
Accessibility: None
Appliances: Dishwasher, Microwave, Range
Community Features: Golf
Days on Site: 21
Exterior: Vinyl Siding
Fencing: Vinyl
Parcel#: 02-03-005-101-037
Parking: Attached, Driveway, Garage
Sewer: Public Sewer
Water: Public
Room Sizes
Bedroom: 10 x 10 Level - Second
Dining Room: 11 x 11 Level - First
Laundry: 9 x 7 Level - First
Bedroom: 13 x 9 Level - Second
Kitchen: 11 x 10 Level - First
Living Room: 18 x 12 Level - First
Primary Bedroom: 13 x 11 Level - Second
Local Schools
School District: Amherst Exempted Village
Listed By / Shown By
Listed By
Agency Name: EXP Realty, LLC.
Agency Contact: kevinkellyestates@gmail.com, 440-503-1775
Shown By
Agent Name: Jessica Harwick
Agent Phone: (330) 760-0438
Agency Title: M.C. Real Estate

Estimate Your Payment
Estimated Payment
$ 984.76 per month $689.93 Principal & Interest $204.42 Property Tax $90.42 Homeowner's InsuranceChange Payment Information
Listing data compilation and photo(s) © 2026 - Multiple Listing Service, Inc. – All Rights Reserved
The photos may be altered, edited, enhanced or virtually staged.
Privacy Policy / DMCA Notice / ADA Accessibility


This site is hosted, designed and copyright
© 1994 - 2026 by
Delta Media Group, Inc. -- Patent Pending --
5009 Spaulding Court | MLS# 5256390
This single family home located at 5009 Spaulding Court, Lorain, OH 44053 is currently listed for sale with an asking price of $310,000. This property was built in 1990 and has 3 bedrooms and 3 full baths with 1632 sq. ft. Spaulding Court is located in the Fairway Sub subdivision within the Amherst Exempted Village school district. Search Fairway Sub real estate on jharwick.mcrealestateohio.com today.